>>
Industry>>
Architecture and interior design>>
The Invisible Systems That Mak...ARCHITECTURE AND INTERIOR DESIGN
The Invisible Systems That Make a House Feel Finished
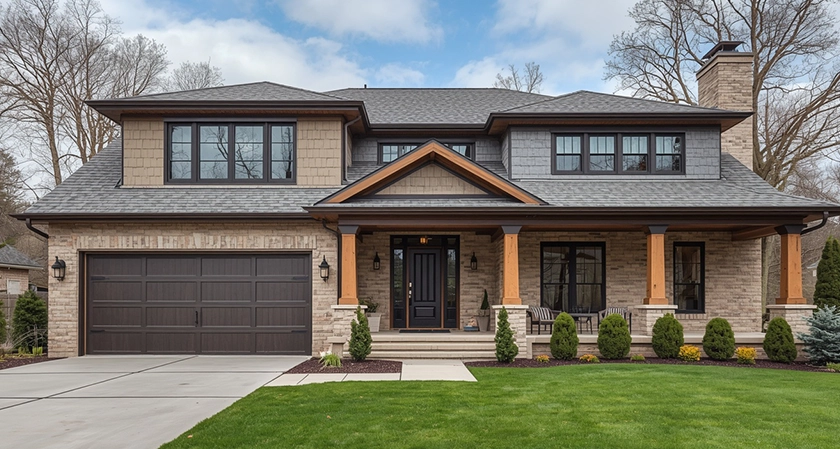
A magazine spread can sell you on a sofa in four seconds. What actually decides whether you love your house three years from now costs about as much and never shows up in the photos. I learned that the expensive way in a 1948 bungalow where the previous owner had tiled a beautiful bathroom directly over failing galvanized supply lines. The tile was gorgeous. The ceiling below it was not.
If you are renovating or buying, the honest ranking goes like this: structure first, water second, wiring third, finishes last. Not because finishes don't matter, but because they're the only layer you can change later without a sledgehammer. Everything under them is a one-way door. Call it the One-Way Door Test. Before you approve any finish upgrade, ask what it costs to reach the thing behind it in five years. If the answer involves demolition, budget for the thing behind it now, even if that means a cheaper tile.
That framing is exactly why I tell people to have residential plumbing little rock providers inspect the supply lines and drains before the first tile is set, not after. An inspection on an open wall is cheap and fast. The same inspection through finished drywall is neither.
Why do hidden systems matter more than finishes?
Look at any century-old building still standing and you'll notice the same thing: the plaster has been redone, the floors replaced, the kitchen gutted twice. What survived is the frame and the roof. Interiors are consumables. Systems are infrastructure, and infrastructure outlives everything you pick from a showroom.
The practical version: a kitchen remodel averages somewhere between a used car and a new one, and the cabinets are rarely what makes it feel old in ten years. Dated outlets, a single loud fan, a dishwasher circuit that trips when the microwave runs. Those are the things that make a renovated kitchen feel tired. You can swap hardware in an afternoon. You cannot swap a circuit without opening a wall.
I'm firmly on the side of spending the first $8,000 on pipes and wire and the last $8,000 on the fancy range. Most people do the reverse and then complain the renovation didn't change how the house feels.
The elements nobody photographs
Here's what actually drives daily comfort, ranked by how much they affect you and how little they appear in design coverage.
- Water pressure and temperature stability. Nothing ages a new bathroom faster than a shower that swings cold when someone flushes a toilet in the next room.
- Drainage that clears fast. A slow drain isn't a mystery. It's a slope or buildup problem that finishes will just hide.
- Modern exhaust fans, PEX lines, and insulated interior walls cut the ambient noise that makes a house feel cheap.
- Outlet placement. Count them in a room before you fall in love with the layout. You will never have too many.
- Moisture control. Bath fans vented to the attic instead of outdoors is one of the most common and most damaging mistakes in older homes.
Notice that four of those five are plumbing or electrical. The tile choice sits at number six and nobody argues about it at a dinner party.
Three habits that separate finished houses from tired ones
These are cheap, repeatable, and they're what I do in my own house.
- Run one fixture at a time during a stress test. Start the shower, flush a toilet, then run the kitchen tap. Watch the shower temperature. If it drops noticeably, you have a supply problem worth fixing before finishes.
- Photograph every wall before it closes. Tape a tape measure in the frame for scale. In two years, when you want a wall-mounted TV or a towel bar, you'll know exactly where the studs and PEX runs are. Nobody does this and everybody wishes they had.
- Listen once a month. Put a hand on the water heater and the toilet tanks. Drips, ticks, and running fill valves announce themselves long before they cause damage. A five-minute walk with a flashlight saves thousands.
Water efficiency retrofits follow the same logic. According to the Department of Energy, water heating is one of the largest energy expenses in a typical American home, which means the least glamorous upgrade in the house is often the one that pays you back.
Fragments from a rental I fixed up
I once owned a 900-square-foot duplex near a university. The bathrooms looked fine and the rent was strong, so I ignored the water bill for a year. Then a tenant called about a damp spot on the baseboard. Turned out the toilet flange had been leaking slowly into the subfloor for who knows how long, and what looked like a small repair turned into replacing soft flooring and a section of subfloor.
Total cost, with labor and materials: enough to have replaced every fixture in both units. The lesson wasn't that I should have bought better faucets. It was that I had no idea what was happening inside the walls, and no plan to find out.
The maintenance baseline
If you do nothing else, do this once a year: check under every sink for moisture, test every shutoff valve by turning it and turning it back, flush the water heater, and clear the aerators on your faucets. None of it takes an afternoon.
Efficiency standards have improved a lot on the supply side too. The Environmental Protection Agency runs labeling programs for water-efficient fixtures, and swapping a few older toilets and showerheads is one of the few upgrades that reduces your bill without asking you to change your habits.
One more thing worth understanding: most of the water in a typical home moves through pipes you'll never see, and a meaningful share of it is lost to leaks before it ever reaches a fixture. That's a national picture, and it's covered well by the American Water Works Association, but it also describes a lot of individual houses. Your house doesn't need a disaster to waste money. It just needs a slow drip behind a cabinet.
What this means for your next project
Design and infrastructure aren't rivals, and I'm not asking you to live in a plywood box. The point is sequencing. Fix what's behind the wall before you decorate what's on it, and you'll get a house that holds up under everyday use instead of one that only looks good in photographs.
If you're planning a renovation this year, walk through your house tonight and write down everything that annoys you. Dripping faucet, slow drain, cold shower. Then decide which of those live inside a wall. Start there.













Comments