>>
Industry>>
Construction>>
What You Should Know Before Tu...What You Should Know Before Turning Your Basement Into Livable Space
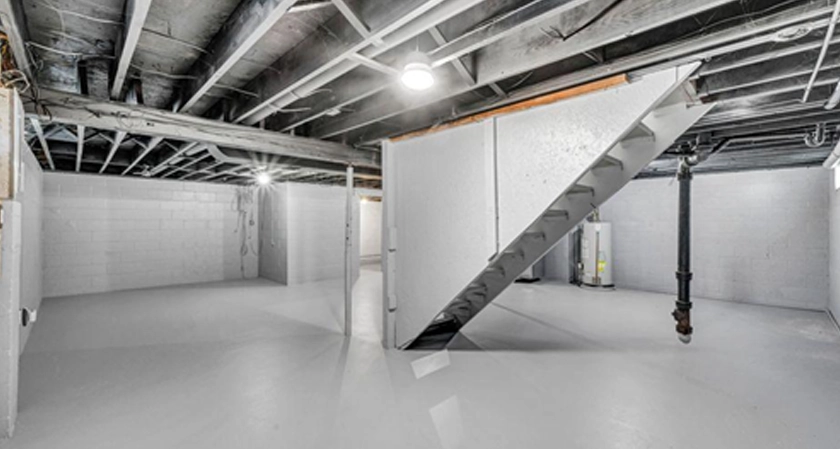
If you’re thinking about upgrading your home, the basement can look like the most obvious untapped square footage. It sits right under you, often unfinished, often underused, and full of potential. Still, finishing it well takes more than adding drywall and a sofa. You need to think about moisture, code requirements, ceiling height, resale value, and how the space will actually function once people start using it every day.
Start With the Basement You Actually Have
A lot of basement projects go sideways because homeowners plan for the room they want, not the structure they own. Before you think about a guest suite, gym, media room, or rental setup, check the core conditions. Look for water staining, musty air, hairline foundation cracks, low duct runs, and outdated electrical panels.
Basements behave differently from above-grade rooms. They collect humidity faster, feel cooler, and often have less natural light. If your floor slopes slightly or the ceiling feels tight under beams, that matters early. A realistic site assessment helps you avoid spending money on cosmetic upgrades that won’t hold up.
You also need to verify local building code standards for egress, insulation, smoke alarms, and minimum ceiling clearances. A finished basement that skips these details may look polished but still create problems during appraisal, inspection, or resale.
Your Contractor Choice Affects More Than the Finish
Basement work has a tighter margin for error than many other remodeling jobs. Plumbing reroutes, HVAC drops, insulation details, sound control, and fire separation all stack on top of each other in a confined footprint. That makes contractor selection one of the biggest decisions in the project.
When you evaluate a basement remodeler, pay attention to how they handle pre-construction planning, not just photo galleries. Ask how they deal with moisture management, code compliance, permits, egress design, and mechanical coordination. You want someone who understands basements as technical spaces, not just blank canvases.
It also helps to ask for examples of projects with layouts similar to yours. A contractor who regularly builds basement bedrooms, bathrooms, and entertainment areas will usually spot issues earlier. Clear estimating, realistic scheduling, and a defined change-order process matter just as much as finish quality once work begins.
Moisture Control Comes Before Design Choices
You can’t decorate your way out of a moisture problem. If water enters through the foundation, window wells, or poor grading outside, every finish material in the room is at risk. That includes flooring, trim, framing, and insulation. Basements need a building-envelope mindset, not just an interior design plan.
Start by checking exterior drainage. Downspouts should carry water well away from the house, and the soil around the foundation should slope away rather than inward. Inside, test humidity levels and inspect for efflorescence on masonry walls. That chalky residue usually means moisture migration is already happening.
Material selection matters too. Basement builds often perform better with rigid foam, closed-cell spray foam, vinyl plank flooring, and mold-resistant drywall in the right assemblies. Carpet can still work in some cases, though it’s usually a weaker choice if your basement has a history of dampness. If you skip the moisture strategy, your remodel can age badly within a single season.
Plan Around Function, Not Empty Square Footage
An open basement feels flexible, but flexibility alone doesn’t create a useful layout. You need zones. A smart basement plan usually separates noisy uses from quiet ones and active space from storage. If you want a TV area, an office nook, and a bedroom, each one needs privacy, circulation, and proper lighting.
Think through how people will move through the space. Will guests walk past the laundry area to reach the bathroom? Will a treadmill shake the ceiling under a bedroom upstairs? Does the mini fridge belong in a rec room or near a future wet bar? Practical questions shape a better floor plan than mood boards do.
Basements often become the catch-all level of the house, which can ruin the finished look fast. Built-in storage, under-stair cabinetry, and utility-room screening can keep the space from turning into overflow chaos. If the room has a purpose from day one, it tends to stay useful longer.
Good Lighting Changes the Entire Experience
Most unfinished basements suffer from the same issue: they feel dim even at noon. That effect changes how large, clean, and comfortable the room seems. A finished basement needs layered lighting instead of one row of bright ceiling fixtures.
Start with ambient light through recessed cans or slim-profile LEDs that work around joists and lower ceilings. Then add task lighting where people actually use the space, such as reading corners, desks, vanities, or bar counters. Accent lighting can help draw attention away from awkward structural elements and make the room feel more intentional.
Wall color and reflectivity also matter. Pale neutrals, warm whites, and low-sheen finishes usually help bounce light without making the room feel sterile. If your basement includes windows, keep treatments simple so you don’t block the limited daylight you have. Lighting design sounds secondary at first, yet it often decides whether a basement feels like a real extension of your home or a lower-level afterthought.
Budget for the Hidden Line Items Early
Homeowners often focus on visible upgrades such as flooring, paint, tile, and built-ins. The budget pressure usually arrives elsewhere. Electrical service upgrades, sump systems, framing corrections, duct relocation, and bathroom plumbing rough-ins can eat through your allowance before finish selections even start.
A basement bathroom, for example, may require ejector pumps or below-slab work depending on the existing plumbing layout. Adding a legal bedroom may trigger egress window costs. If you want a kitchenette or wet bar, ventilation and drain placement can shift the whole plan.
You should also leave room for contingency spending. In renovation work, hidden conditions are normal. Older homes can reveal obsolete wiring, insulation gaps, or structural modifications from previous DIY attempts. A healthy contingency fund gives you options instead of forcing rushed compromises. The more detailed the estimate is at the beginning, the easier it becomes to tell the difference between a necessary upgrade and an avoidable upsell.
Think About Long-Term Value, Not Just the First Reveal
A finished basement can improve daily life right away, though the smartest projects also hold up years later. Durable materials, acoustical planning, proper ventilation, and a layout that can adapt over time tend to deliver stronger value than trend-heavy finishes.
If your family changes, the basement may change with it. A playroom can become a teen hangout, then a guest suite, then a quiet office. A flexible design supports those shifts without major demolition. Resale matters too. Buyers usually respond well to basements that feel bright, dry, legal, and easy to understand.
The best basement remodels don’t feel improvised. They feel integrated with the rest of the house in comfort, finish level, and function. If you plan carefully, respect the technical side of the space, and make decisions around real use, your basement can become more than extra square footage. It can become one of the hardest-working parts of your home.













Comments