>>
Industry>>
Construction>>
Low-Impact Construction Method...Low-Impact Construction Methods For Sensitive Landscapes
The Silicon Review
14 July, 2026
Author:
The Silicon Review Team
Sensitive landscapes need construction that leaves minimal trace. Wetlands, dune systems, floodplains, and old-growth forest sites break down under standard building methods.
Low-impact construction protects these environments by reducing excavation, limiting heavy equipment, and preserving natural drainage patterns. Every design decision, from foundation type to material choice, shapes how much of the surrounding ecosystem survives construction.
Why Do Sensitive Landscapes Need a Different Construction Approach?
Standard construction relies on large equipment, deep excavation, and cleared access roads. Sensitive sites can't absorb that disruption. Features that make these sites especially vulnerable include:
-
Root systems close to the surface
-
Shallow water tables
-
Wildlife corridors and breeding areas
Any disturbance to these features takes years to recover, if it recovers at all. Low-impact methods work around these constraints instead of overriding them.
They favor smaller equipment, shallower foundations, and construction sequences that limit ground contact. The result is a structure that fits the site rather than reshaping it.
Elevated Foundations: Building Above the Ground, Not Into It
Traditional foundations require wide excavation and continuous concrete footings. On sensitive ground, this compacts soil and disrupts root systems. It also alters natural water flow across the site. Elevated foundation systems avoid most of that damage.
Helical piles and screw piles are common choices for elevated work. They install with minimal digging and support structures above grade. The surrounding ground stays largely undisturbed.
Point foundations spread structural load across a few small contact points instead of one continuous slab. This keeps root systems and topsoil intact underneath. Together, these systems offer clear advantages, including:
-
Minimal excavation
-
No large-scale grading
-
No concrete curing runoff
-
Easy adaptation to uneven or unstable terrain
Elevated foundations also simplify permitting on protected land. Regulators can see the reduced footprint before construction even begins. They're also easier to remove or relocate later, giving project owners flexibility that a poured foundation never allows.
Timber: The Material Built for Fragile Ground
Timber suits sensitive sites better than steel or concrete. It brings several advantages to fragile ground:
-
Lighter loads, smaller equipment
-
Prefabricated sections, not poured-in-place mass
-
No on-site curing or heavy formwork
-
Strong performance in wet or shifting ground when treated
These qualities make timber a natural fit for boardwalks, bridges, and elevated walkways through wetlands and dune systems. Material selection alone can determine a project's environmental footprint.
This matters most on ground that can't tolerate heavy machinery. For structures crossing water or unstable ground, click for timber boardwalk construction, which uses prefabricated timber sections. This cuts down on-site cutting and shortens construction time.
Site Access and Sequencing: Planning Before Breaking Ground
How a crew moves across a site matters as much as what they build. Uncontrolled access compacts soil and damages vegetation. It also creates erosion paths that persist long after
construction ends. Low-impact projects plan access before construction starts.
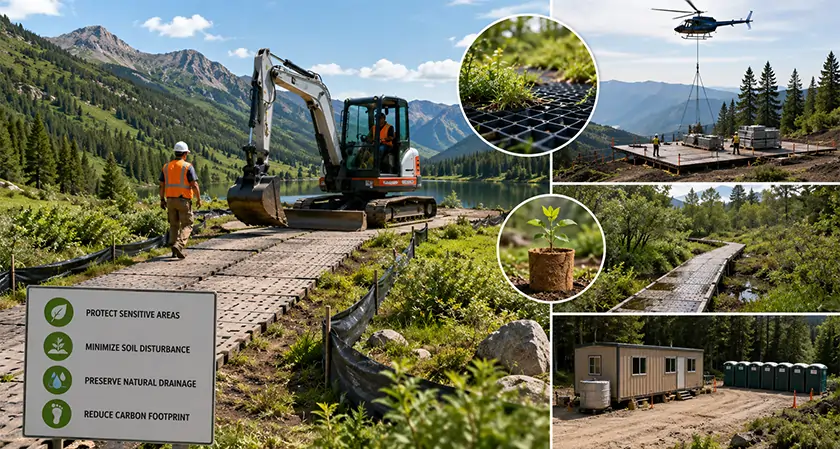
Common strategies include:
-
Temporary mats for equipment weight
-
Single-path access corridors, not scattered routes
-
Seasonal timing around breeding seasons and wet periods
Sequencing standards like these are common across environmentally regulated construction projects. Most permitting authorities now expect them as part of a project plan. Following a fixed sequence also shortens the overall timeline, since crews aren't reworking damaged access routes mid-project.
Erosion and Drainage: Protecting What Flows Downstream
Sensitive landscapes depend on established drainage patterns. Construction that blocks or redirects natural water flow creates problems well beyond the project boundary. These include downstream flooding and habitat loss. Low-impact projects use:
-
Silt fencing and sediment barriers
-
Permeable surfaces, not solid paving
-
Sequencing that protects existing runoff paths
-
Temporary drainage controls, removed after stabilization
These measures cost little relative to the damage they prevent. Erosion control is far cheaper before construction than remediation after it. It also protects areas well beyond the immediate project site.
Long-Term Monitoring: Keeping Pace With the Landscape
Low-impact construction doesn't end at project completion. Structures on sensitive sites need regular inspection.
Crews confirm materials are holding up and that surrounding vegetation is recovering as expected. Ongoing monitoring typically covers:
-
Moisture damage and structural wear
-
Foundation movement across seasons
-
Permit and inspection records
Inspection standards typically include monitoring schedules recommended for structures built on protected land. They also cover the documentation needed to support permit renewals.
Consistent monitoring catches small issues before they require major repair. This keeps both the structure and the surrounding landscape intact.
Building With the Landscape, Not Against It
Low-impact construction succeeds when it treats the landscape as a constraint to design around, not an obstacle to clear. Elevated foundations, timber construction, controlled site access, and ongoing monitoring all work toward the same outcome.
Each one helps a structure serve its purpose without permanently altering the environment it occupies. The projects that get this right treat every stage, from initial design to long-term upkeep, as part of the same commitment to the site.
Did this article help you see how sustainable design choices are reshaping construction today? Check out our other blogs for more coverage on innovation and sustainability across industries.






















Comments